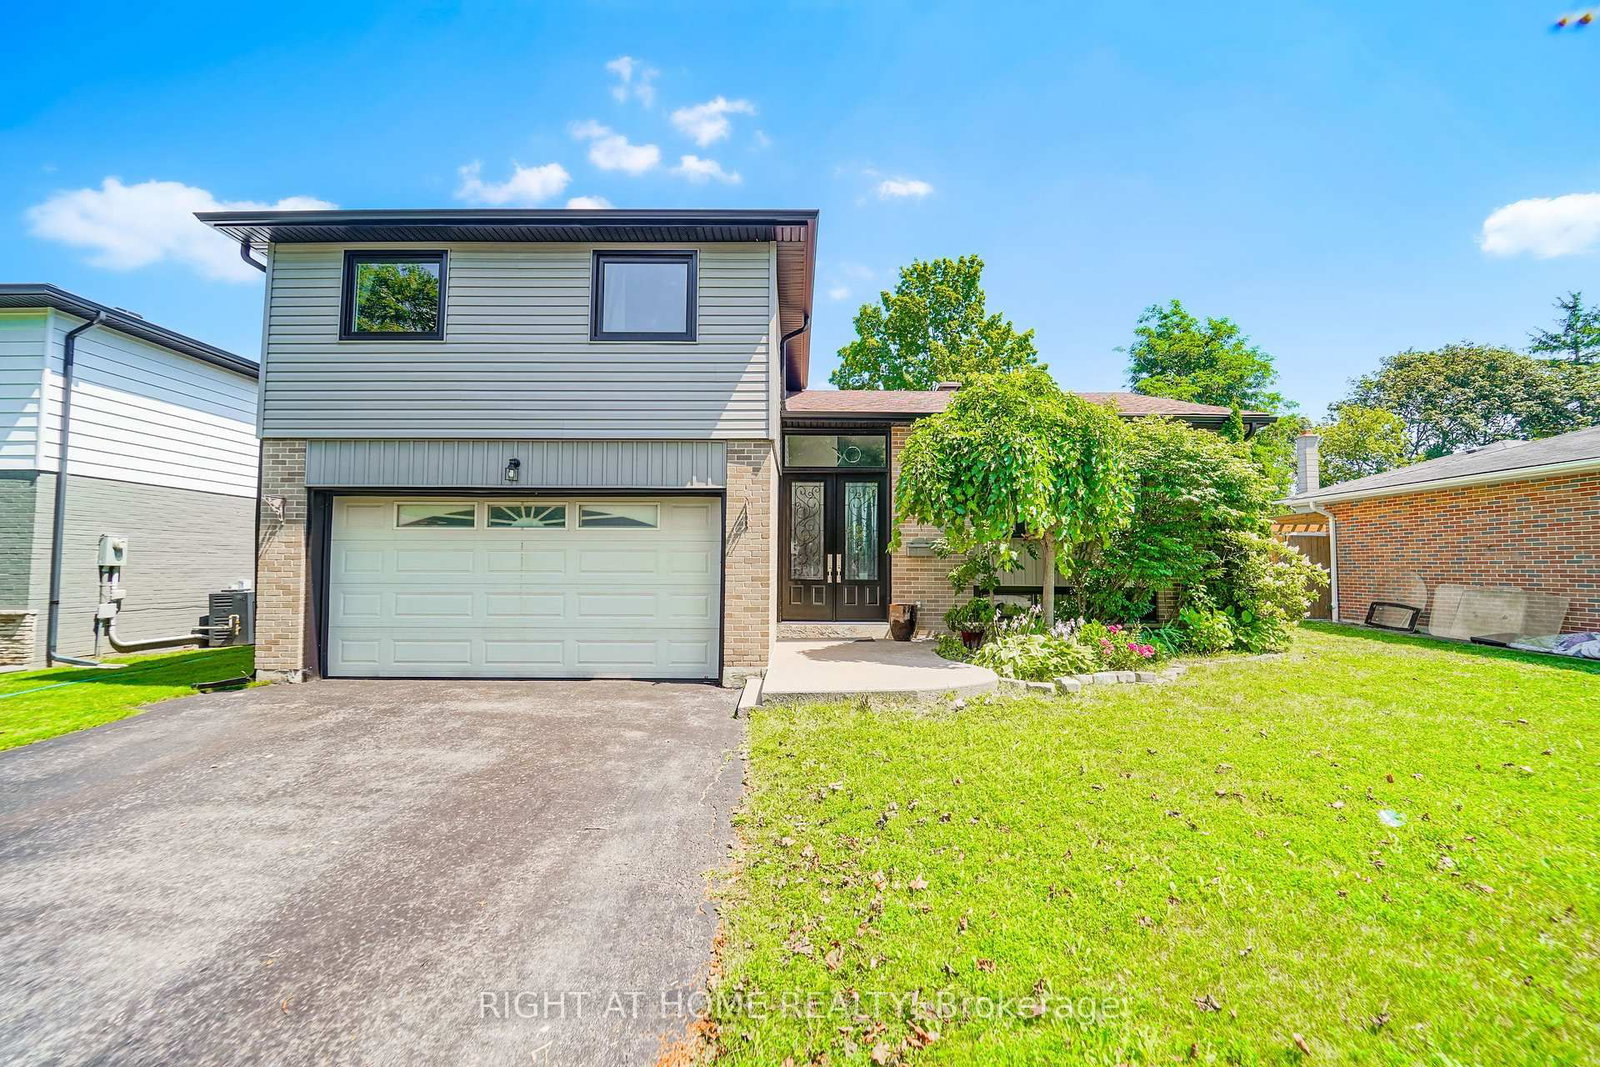
<-- style PDP --> 223 Cliff Road, Barrie - Detached for sale for $939,900
  • sold
  • leased

223 Cliff Road

Barrie, Ontario, L4N 3X5 - South Shore

$939,900$000000

  • Neighbourhood

    South Shore

  • Major Intersection

    Hurst Dr to Cliff Road

  • Listed Since: 752 day(s)

  • Last update: 729 day(s) ago

Overview

  • Property Type

    Detached, Sidesplit 3

  • Bedrooms

    3

  • Bathrooms

    2

  • Basement

    Finished + Part Bsmt

  • Kitchen

    1

  • Total Parking

    7 (1 Attached Garage)

  • Lot Size

    122.83x100 (Feet)

  • Taxes

    $6,149.30 (2024)

  • Type

    Freehold

Property Description

Property description for 223 Cliff Road, Barrie

Welcome to a truly unique and charming property with just under 1900 sq ft finished living space. Set on an expansive double lot (0.336 acres) with over 122 feet of frontage in one of the city's most sought-after neighborhoods. With a spacious and well presented main floor of approx. 1500 sq ft. Enjoy the convenience of walking to Minet's Point Park (beach) or Gables Park, which offers 40 acres of trees and trails that lead to a beach on Lake Simcoe. With a short drive to the Go Train, nearby shops, and schools, this home accommodates all age groups. There is more than ample parking for six cars, the vacation RV, or the water toys. The single garage with direct entry to a handy mudroom is ideal for extra parking and storage. The interior of this home is awe-inspiring, featuring warm and charming finishes that create a welcoming atmosphere. The floorplan and large windows invite abundant natural light, making it perfect for entertaining and relaxing in the afternoon southern sunshine. The natural color palette and cozy ambiance enhance the home's inviting charm. The spacious, well-appointed kitchen boasts generous cabinet and counter space and a large island ideal for culinary creativity and everyday dining. Large trees and natural surroundings are vivid from all vantage points and accessible from glass doors that lead to a private, sunlit patio with low-maintenance landscaping. The finished basement offers a family room with options for entertaining or a home-based gym. On the upper floor, there are three character-filled bedrooms; the main bathroom boasts a new shower facade, and there's a convenient 2-piece powder room on the main floor. With open beams, engineered hardwood floors, large windows, two fireplaces, and modern decor, this home is the perfect find. The mature & fully serviced lot offers numerous possibilities for expansion or renovation as your needs change. Experience living at its finest near the shores of Lake Simcoe & Kempenfelt Bay.

Listed by KELLER WILLIAMS EXPERIENCE REALTY

  • MLS #

    S9419644

  • Sq. Ft

    1100-1500

  • Sq. Ft. Source

    MLS

  • Lot Irregularities

    n/a

  • Year Built

    Available Upon Request

  • Pool

    None

  • Drive

    Private Triple

  • Garage

    Attached, 1 spaces

  • Total Parking

    7

  • Family Room

    Y

  • Den

    Y

  • Exterior

    Brick

  • Fireplace

    Y

  • Roof

    Asphalt Shingle

  • Foundation

    Concrete Block

  • Elevator

    N

  • Water View

    n/a

  • Laundry Level

    Main

  • Heat

    Forced Air

  • A/C

    Central Air

  • Water

    Municipal

  • Water Supply

    n/a

  • Sewers

    Sewers

  • Central Vac

    n/a

  • Foyer

    4.78 x 4.75 ft Main level

  • Kitchen

    4.65 x 3.4 ft Main level

    Granite Counter, Centre Island, Stainless Steel Appl

  • Dining

    4.01 x 3.4 ft Main level

    Beamed, Large Window, hardwood floor

  • Living

    7.98 x 5.41 ft Main level

    Fireplace, Beamed, Walk-Out

  • Mudroom

    2.64 x 1.73 ft Main level

    Access To Garage

  • Bathroom

    1.96 x 2.24 ft Main level

    2 Pc Bath, Tile Floor, Combined W/Laundry

  • Primary

    4.34 x 3.3 ft 2nd level

    Semi Ensuite, Large Window, Vinyl Floor

  • 2nd Br

    3.05 x 3.07 ft 2nd level

    Vinyl Floor, Large Window

  • 3rd Br

    3.51 x 2.72 ft 2nd level

    Vinyl Floor, Large Window

  • Bathroom

    2.24 x 3.3 ft 2nd level

    Tile Floor, Semi Ensuite, Separate Shower

  • Family

    3.51 x 2.71 ft Lower level

    Electric Fireplace, Large Window, Open Concept

  • Utility

    0.0 x 0.0 ft Lower level

  • MLS #

    S9419644

  • Sq. Ft

    1100-1500

  • Sq. Ft. Source

    MLS

  • Lot Irregularities

    n/a

  • Year Built

    Available Upon Request

  • Pool

    None

  • Drive

    Private Triple

  • Garage

    Attached, 1 spaces

  • Total Parking

    7

  • Family Room

    Y

  • Den

    Y

  • Exterior

    Brick

  • Fireplace

    Y

  • Roof

    Asphalt Shingle

  • Foundation

    Concrete Block

  • Elevator

    N

  • Water View

    n/a

  • Laundry Level

    Main

  • Heat

    Forced Air

  • A/C

    Central Air

  • Water

    Municipal

  • Water Supply

    n/a

  • Sewers

    Sewers

  • Central Vac

    n/a

  • Foyer

    4.78 x 4.75 ft Main level

  • Kitchen

    4.65 x 3.4 ft Main level

    Granite Counter, Centre Island, Stainless Steel Appl

  • Dining

    4.01 x 3.4 ft Main level

    Beamed, Large Window, hardwood floor

  • Living

    7.98 x 5.41 ft Main level

    Fireplace, Beamed, Walk-Out

  • Mudroom

    2.64 x 1.73 ft Main level

    Access To Garage

  • Bathroom

    1.96 x 2.24 ft Main level

    2 Pc Bath, Tile Floor, Combined W/Laundry

  • Primary

    4.34 x 3.3 ft 2nd level

    Semi Ensuite, Large Window, Vinyl Floor

  • 2nd Br

    3.05 x 3.07 ft 2nd level

    Vinyl Floor, Large Window

  • 3rd Br

    3.51 x 2.72 ft 2nd level

    Vinyl Floor, Large Window

  • Bathroom

    2.24 x 3.3 ft 2nd level

    Tile Floor, Semi Ensuite, Separate Shower

  • Family

    3.51 x 2.71 ft Lower level

    Electric Fireplace, Large Window, Open Concept

  • Utility

    0.0 x 0.0 ft Lower level

Thinking of Selling?

Find Out Your Home’s Value in Today’s Market!

No Email or Signup is required to view your home estimate.

estimate your home value

Contact Manoj Kukreja

Sales Representative,
Century 21 People’s Choice Realty Inc.,
Brokerage
(647) 576 - 2100

Manoj profile avatar

Property History

Property history for 223 Cliff Road, Barrie

This property has been sold 9 times before. Create your free account to explore sold prices, detailed property history, and more insider data.

Sign In / Register

Estimated price

Date
Price
Change
2024-10-21
$907,431
---

Mortgage Calculator

This data is for informational purposes only.

Mortgage Payment per month

Principal Amount

Interest

Total Payable

Amortization

Amortization

Closing Cost Calculator

This data is for informational purposes only.

Closing Cost Total for this property

Total Cash flow for purchasing this property

Down Payment(%)*
Additional information

Provincial Land Transfer Tax

Ontario Land Transfer Tax Rebate

Toronto Land Transfer Tax

Toronto Land Transfer Tax Rebate

PST on CMHC Insurance Premium

Lawyer Fees

$2,825

Government Registration Fee's

$164

Title Insurance

Closing Cost Total

Total Cash flow for purchasing this property

Provincial Land Transfer Tax

Ontario Land Transfer Tax Rebate

Toronto Land Transfer Tax

Toronto Land Transfer Tax Rebate

PST on CMHC Insurance Premium

Lawyer Fees

$2,825

Government Registarion Fee's

$164

Title Insurance

Down Payment(%)*

* A down payment of less than 20% is permitted only for first-time home buyers purchasing their principal residence. The minimum down payment required is 5% for the portion of the purchase price up to $500,000, and 10% for the portion between $500,000 and $1,500,000. For properties priced over $1,500,000, a minimum down payment of 20% is required.

Thinking of Selling?

Find Out Your Home’s Value in Today’s Market!

No Email or Signup is required to view your home estimate.

estimate your home value

Contact Manoj Kukreja

Sales Representative, Century 21 People’s Choice Realty Inc., Brokerage
(647) 576 - 2100

Manoj profile avatar

Recent Sold Listings in South Shore, Barrie

Popular Cities